

Cabinet Door Styles
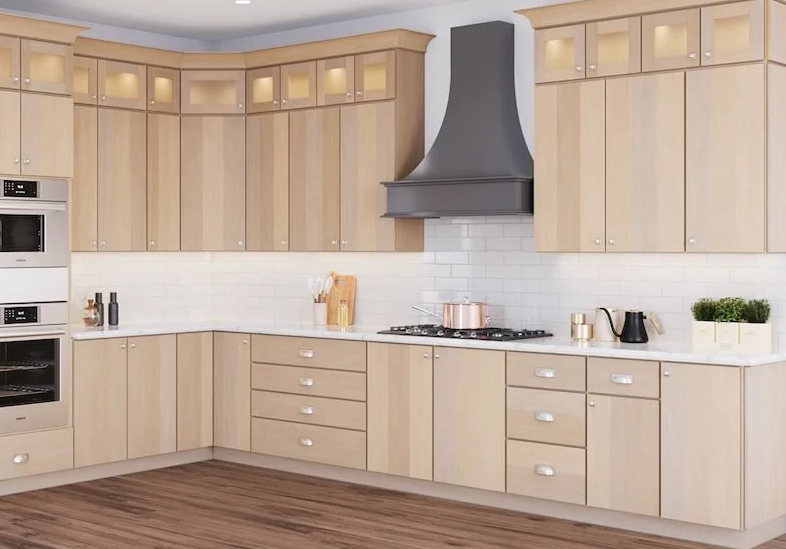
Flat (Slab) Panel
This minimalist style can showcase woodgrain or fade into the background.
What About The Microwave?
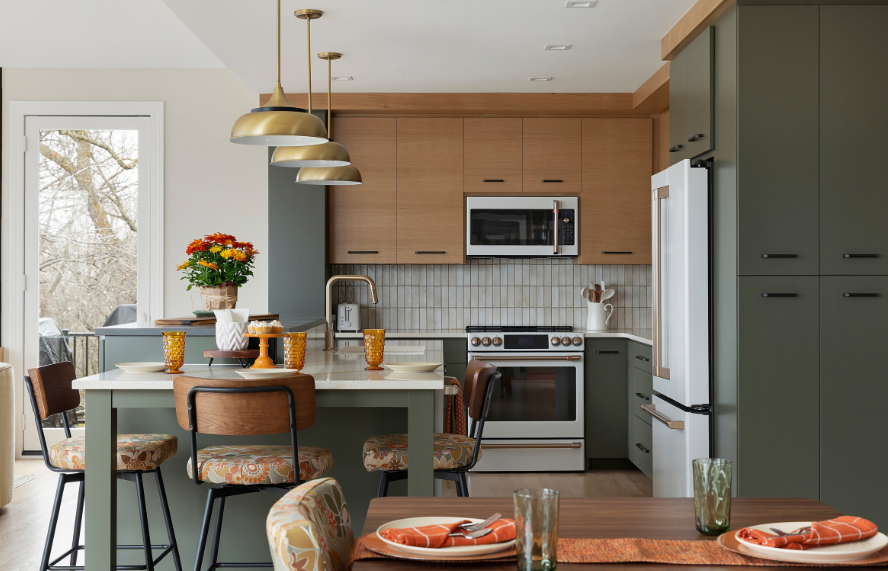
Over The Range
Generally only recommended when other options are impractical.
Kitchen Island Considerations
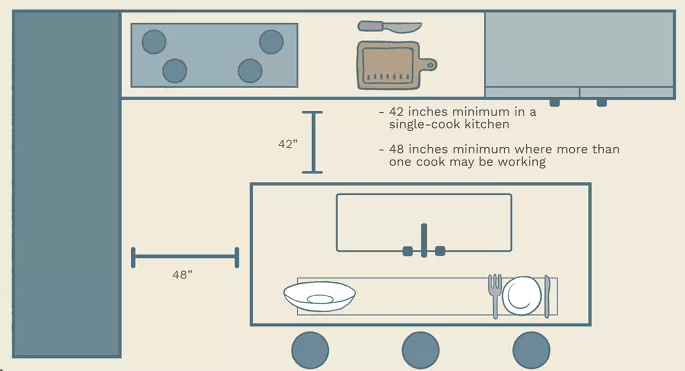
Spacing and Clearance
42 inches is the smallest recommended clearance, 4-5 feet is better
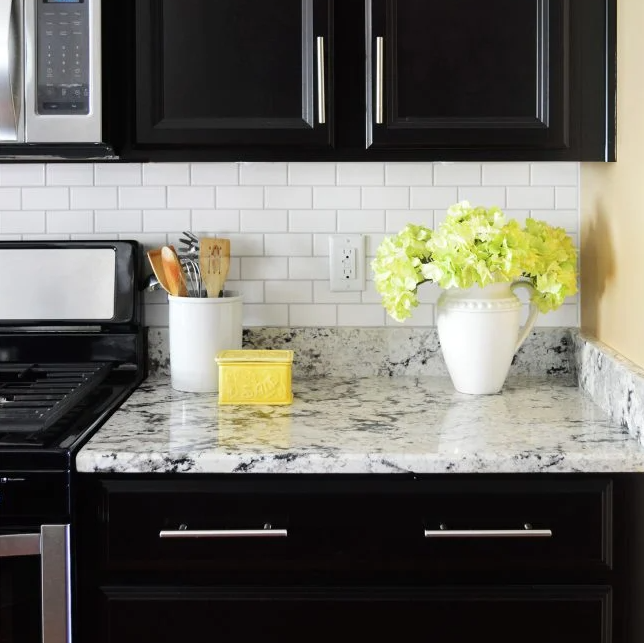
More Than Wall Protection
The backsplash completes a kitchen - reinforcing a minimal aesthetic or expanding a dynamic design.
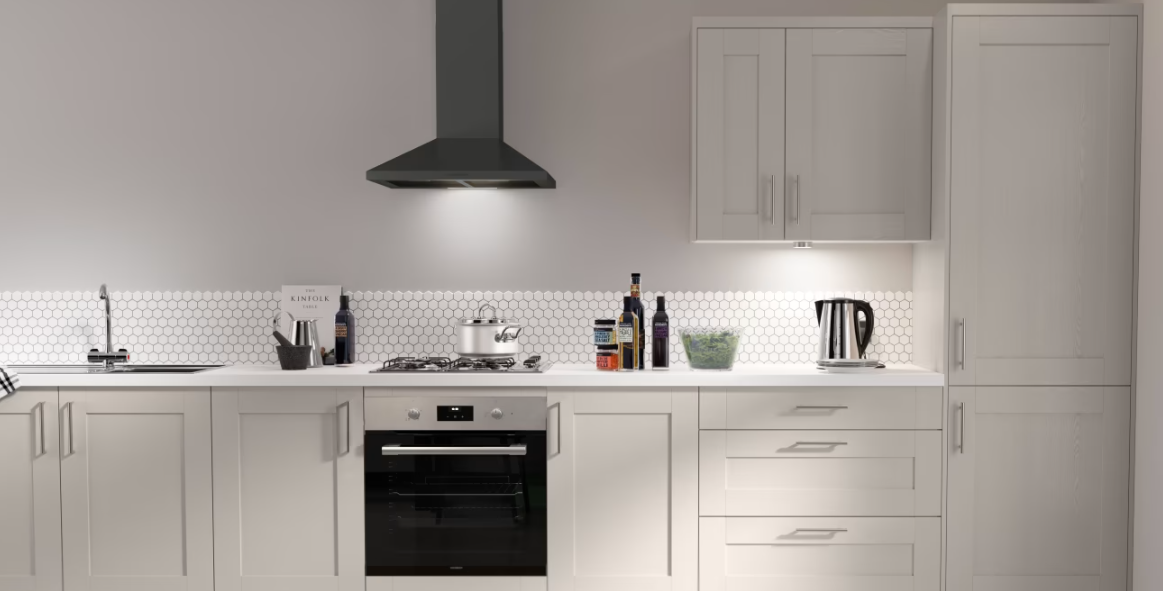
Five-Piece Shaker
This timeless design staple remains a clean and versatile option.
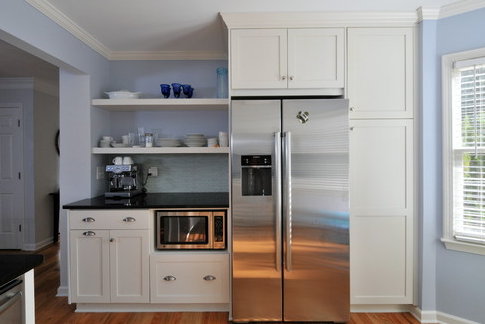
Under Counter or Within Cabinets
Usually requires a smaller unit, but frees up valuable counter space.
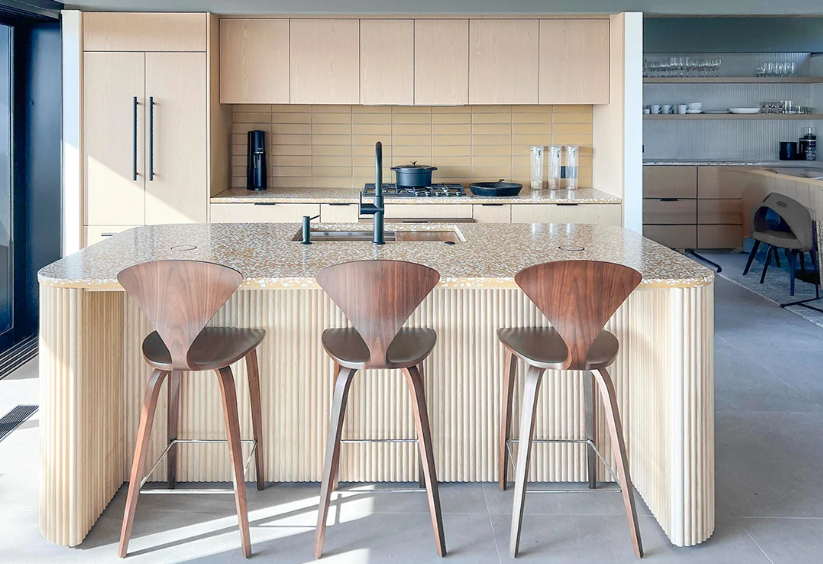
Plumbing and Electrical
Sinks (especially their vents) are much more complicated and thus costly. Updated Electrical Code restricts outlet types and locations.
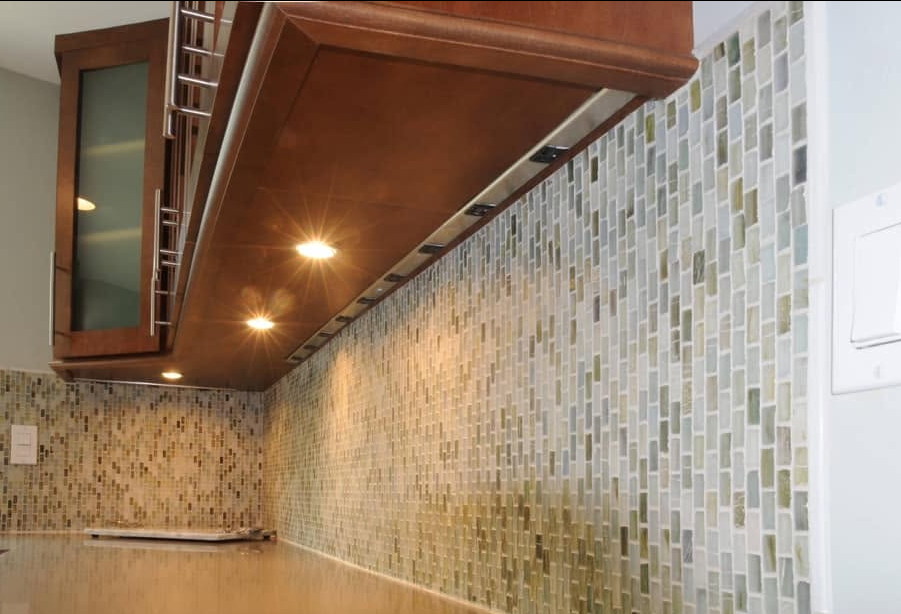
Lighting and Outlets
Technology has improved and costs have come down - undercabinet lighting is no longer exclusive to luxury homes. Outlets can also be hidden in the same spaces to allow for a cleaner wall appearance.
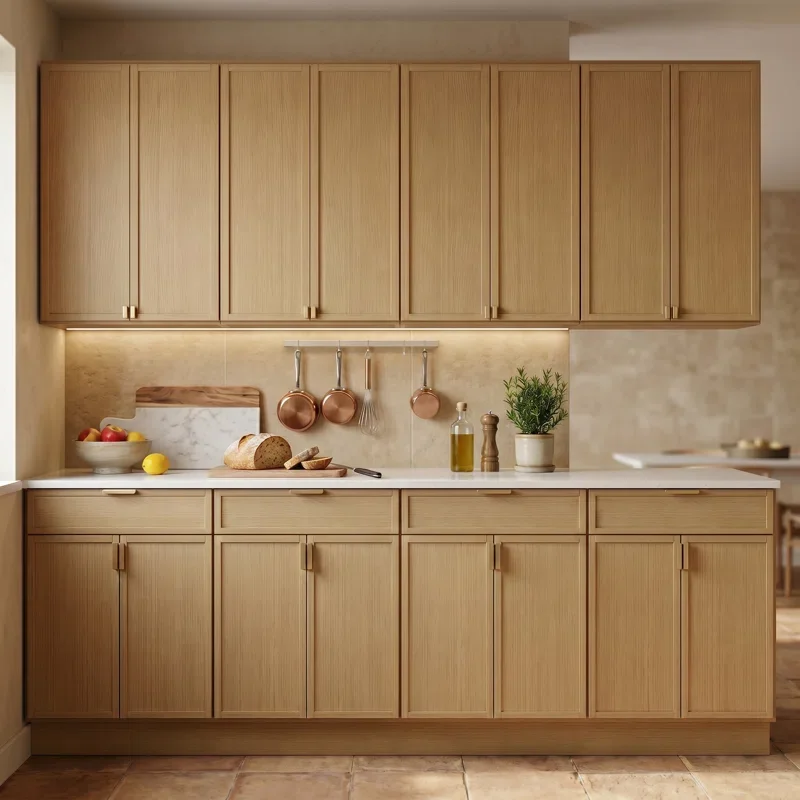
Slim (Skinny) Shaker
This modern style keeps the flat center of a classic shaker but shrinks the frame.
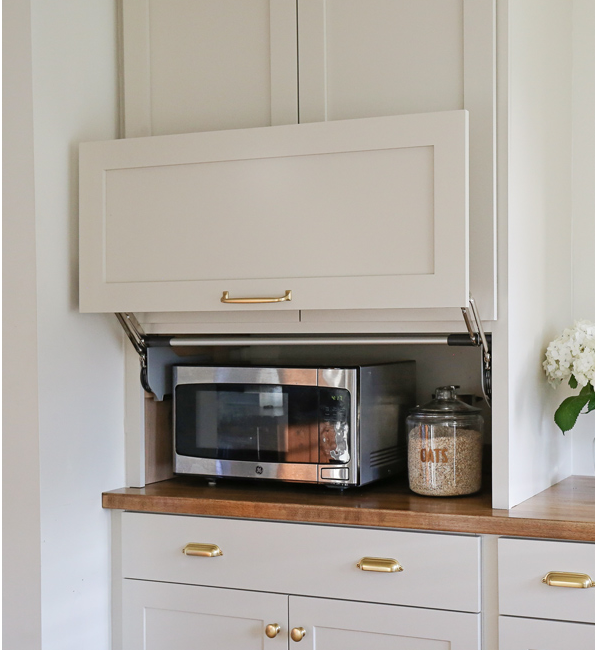
Appliance Garage
A custom solution to easily hide the inevitable countertop eyesores.
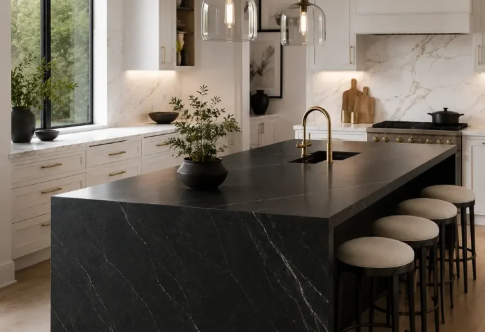
Style and Design
Islands can be practical a storage center, a contrasting style, the center of the home, or all of the above.
Backsplash and Under-Cabinet
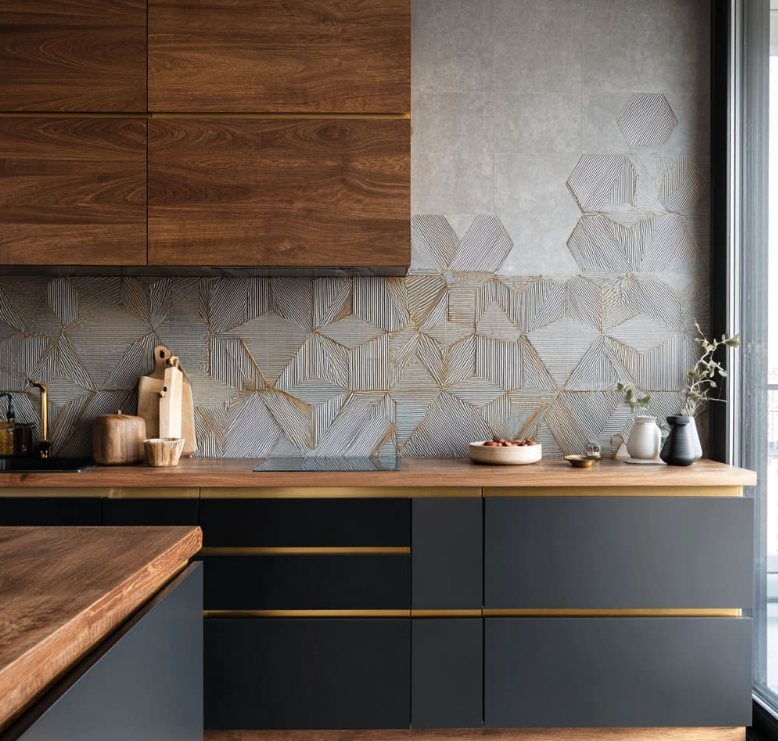
Trim, Edges, Details
Traditionally tiled wall-to-wall and countertop-to-cabinet, modern designs can now incorporate windows, shelves, and corners requiring a full plan.